
Passer au contenu

Panier

Votre panier est vide

The Coach House

interview

The Coach House

Last December, we took to the streets of London in our custom Defender with our friends Fraser Hay and Manny Urbina. An architect/interior designer pairing, the duo told us about a project they were undertaking – a period Coach House in one of London’s most heavily protected conservation areas. Hugely challenging for even the most experienced of designers, a Q&A session was inevitable to explore the work and processes involved.

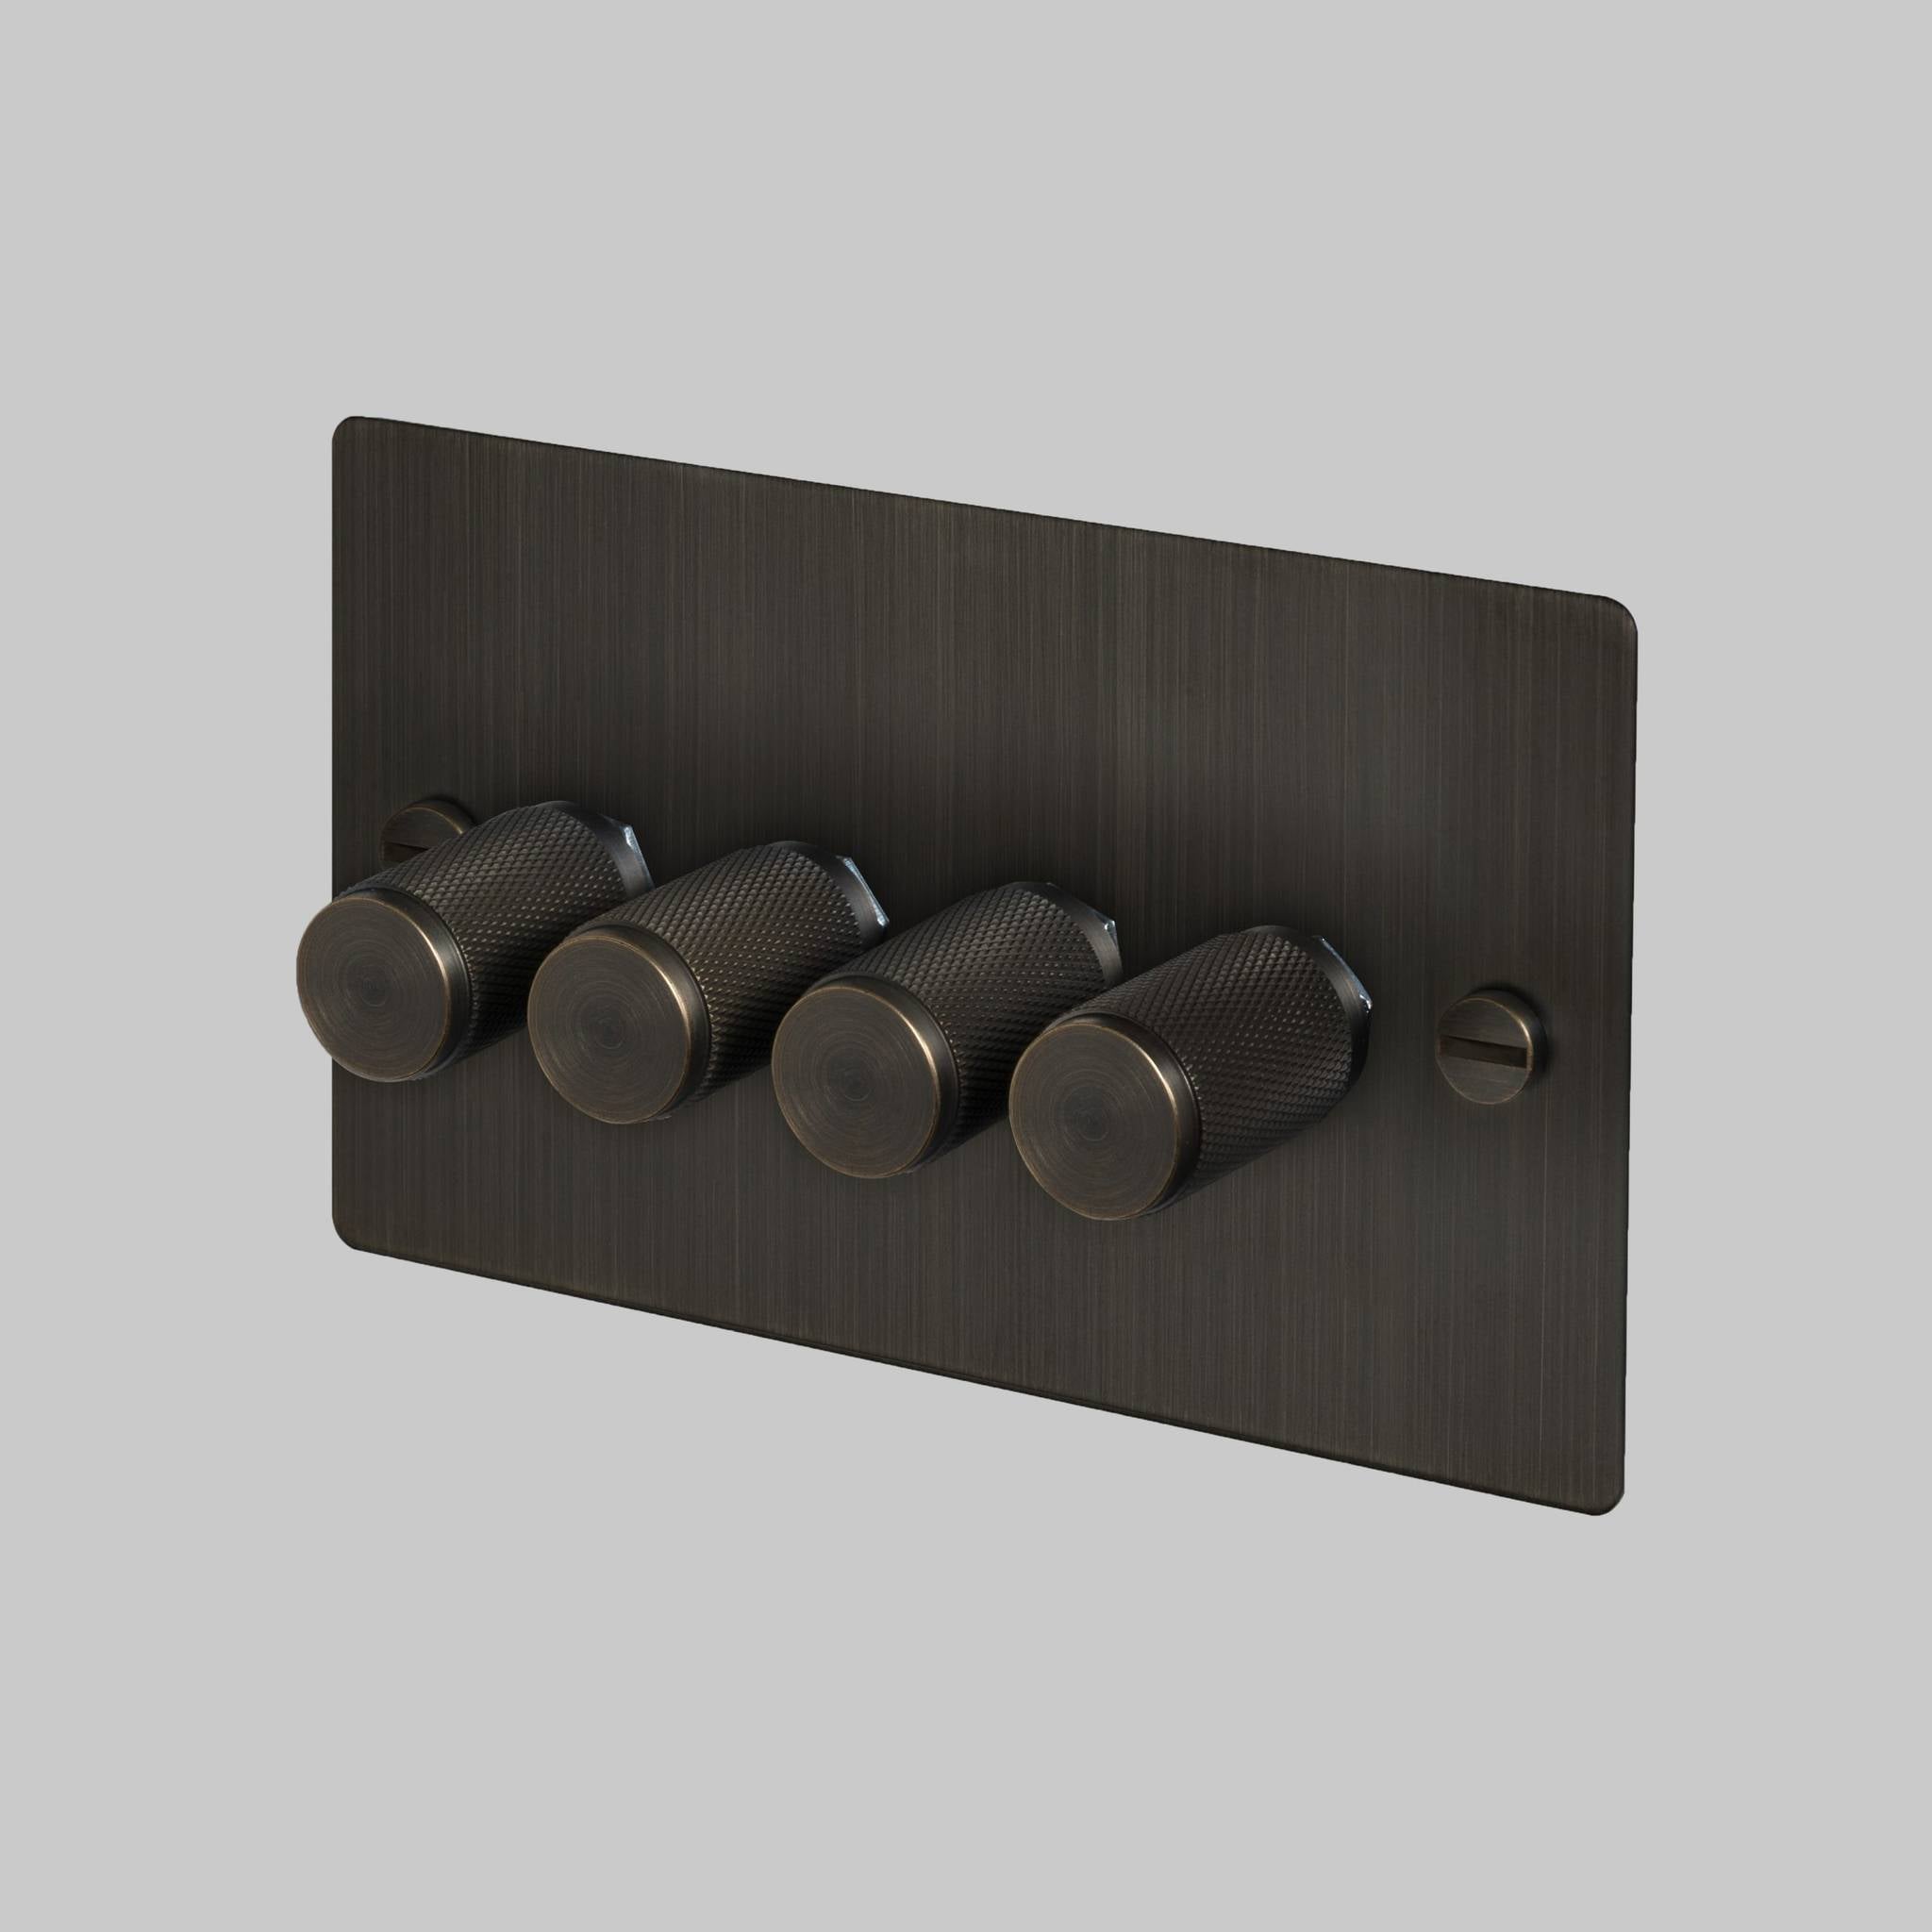
featured products:4G DIMMER / 120W / CROSS / SMOKED BRONZE2G DIMMER / 120W / CROSS / SMOKED BRONZE
Introduce yourselves and what you do.

I’m Manny. Architect and director of my own studio, specialising
in private residences. We do architecture & interiors, design and
development and are currently exploring expanding into Greece.

And I’m Fraser – an Interior designer. I founded my own design
studio after spending my 20s as a consultant in the city. Basically, I found
more and more drawn to property and renovations, realised this was my passion
and followed it. I turned 30, changed careers, retrained, launched my business
and took on The Coach House about a year and a half ago.

How did you meet?

Fraser: Manny stepped in as
an architect to assist with the architecture & planning permissions and
legal side of The Coach House. He was at a different firm at the time. Our
ethos and design ethics blossomed and we decided to take on The Coach House
together, me on the interiors and Manny on the architecture and legal side. We
inspire each other really well and the relationship grew from business into
something personal too, which is really great.


Tell us about The Coach House. What’s the goal and why did you choose this particular property?

Fraser: When I was working in the City,
I was browsing Rightmove pretty aggressively to try and find a goldmine
opportunity. (Something I could afford and something that attracted me.) It was
this Grade II listed, two bed property that grabbed my interest – tucked into
one of London’s landmark squares. The area is frozen in time, with these
beautiful chocolate-box houses. What I saw was a chance to put my own stamp on
it.

It was suffering from damp, falling down structurally and the layout was
a mess. But these properties are very rare. It’s an old stable building –
amazing architecture. A chance to do something cool in a very special space.

Manny: It’s an outbuilding connected to a main
building. Coach Houses in London were where the rich would keep their horses
and even now they share the same address as the main house, so you have to
stipulate ‘The Coach House’ so the postman doesn’t get confused.

Fraser: The challenge associated with the property was
also a draw. It’s listed, which often puts people off, but for us it felt like
a chance to really unlock something great. Show people that a listed property
is not restrictive. You can honour the roots but also be very creative.

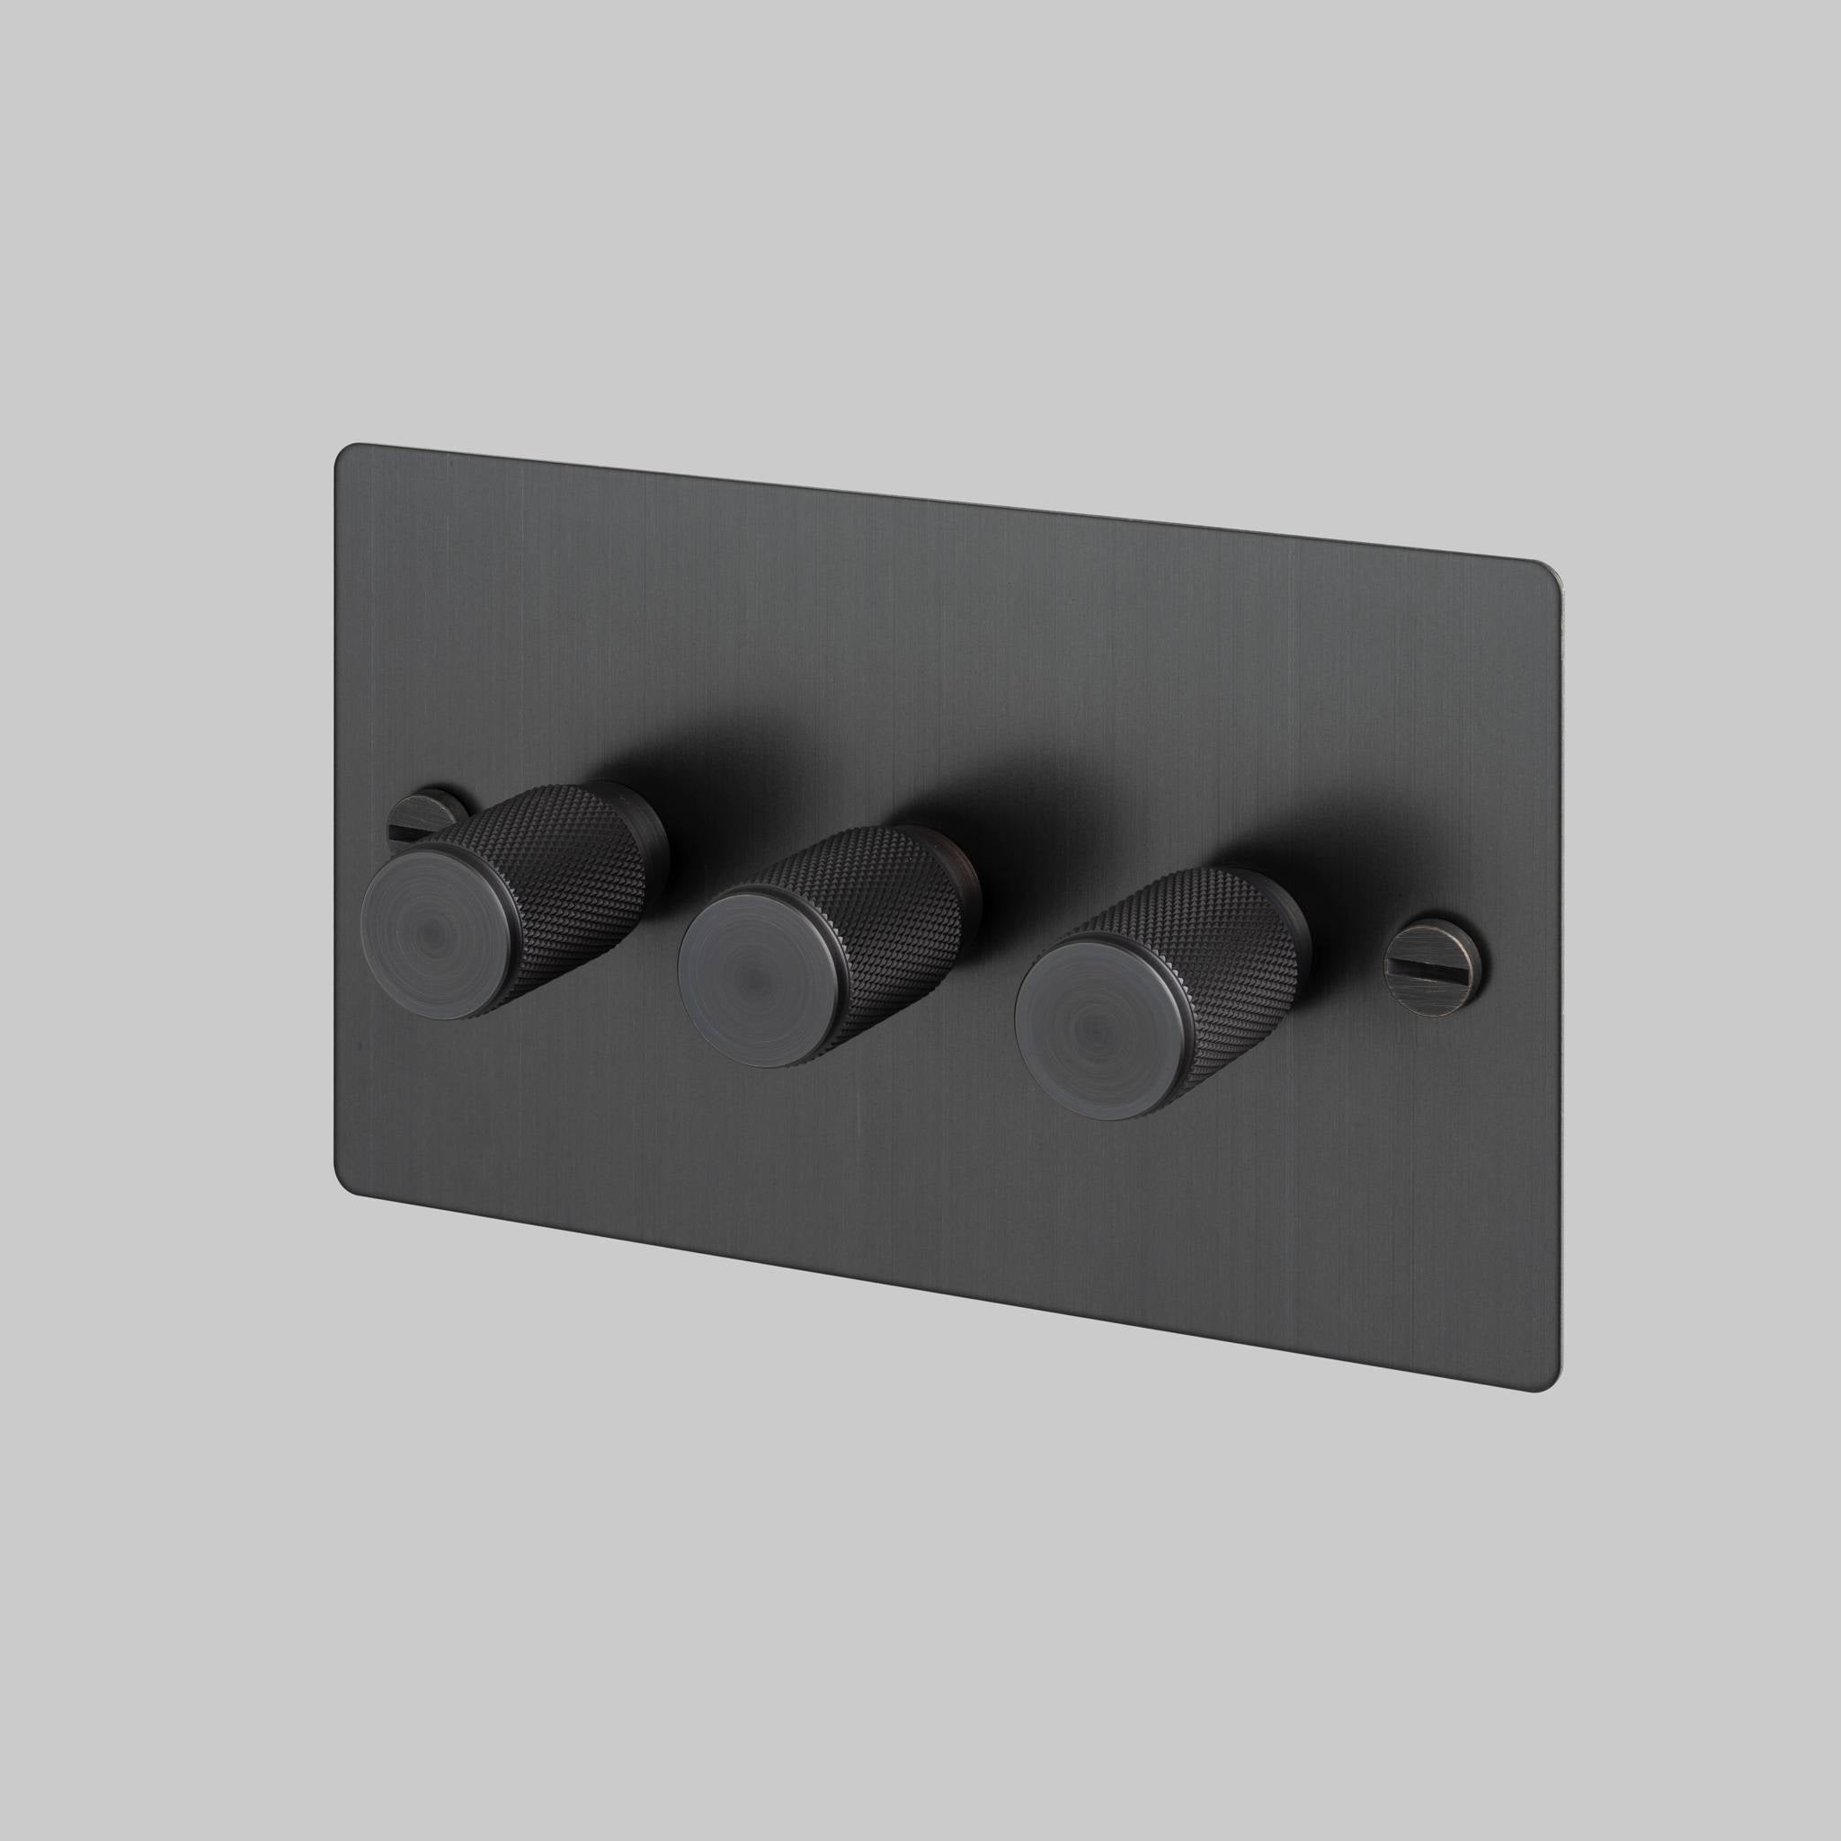
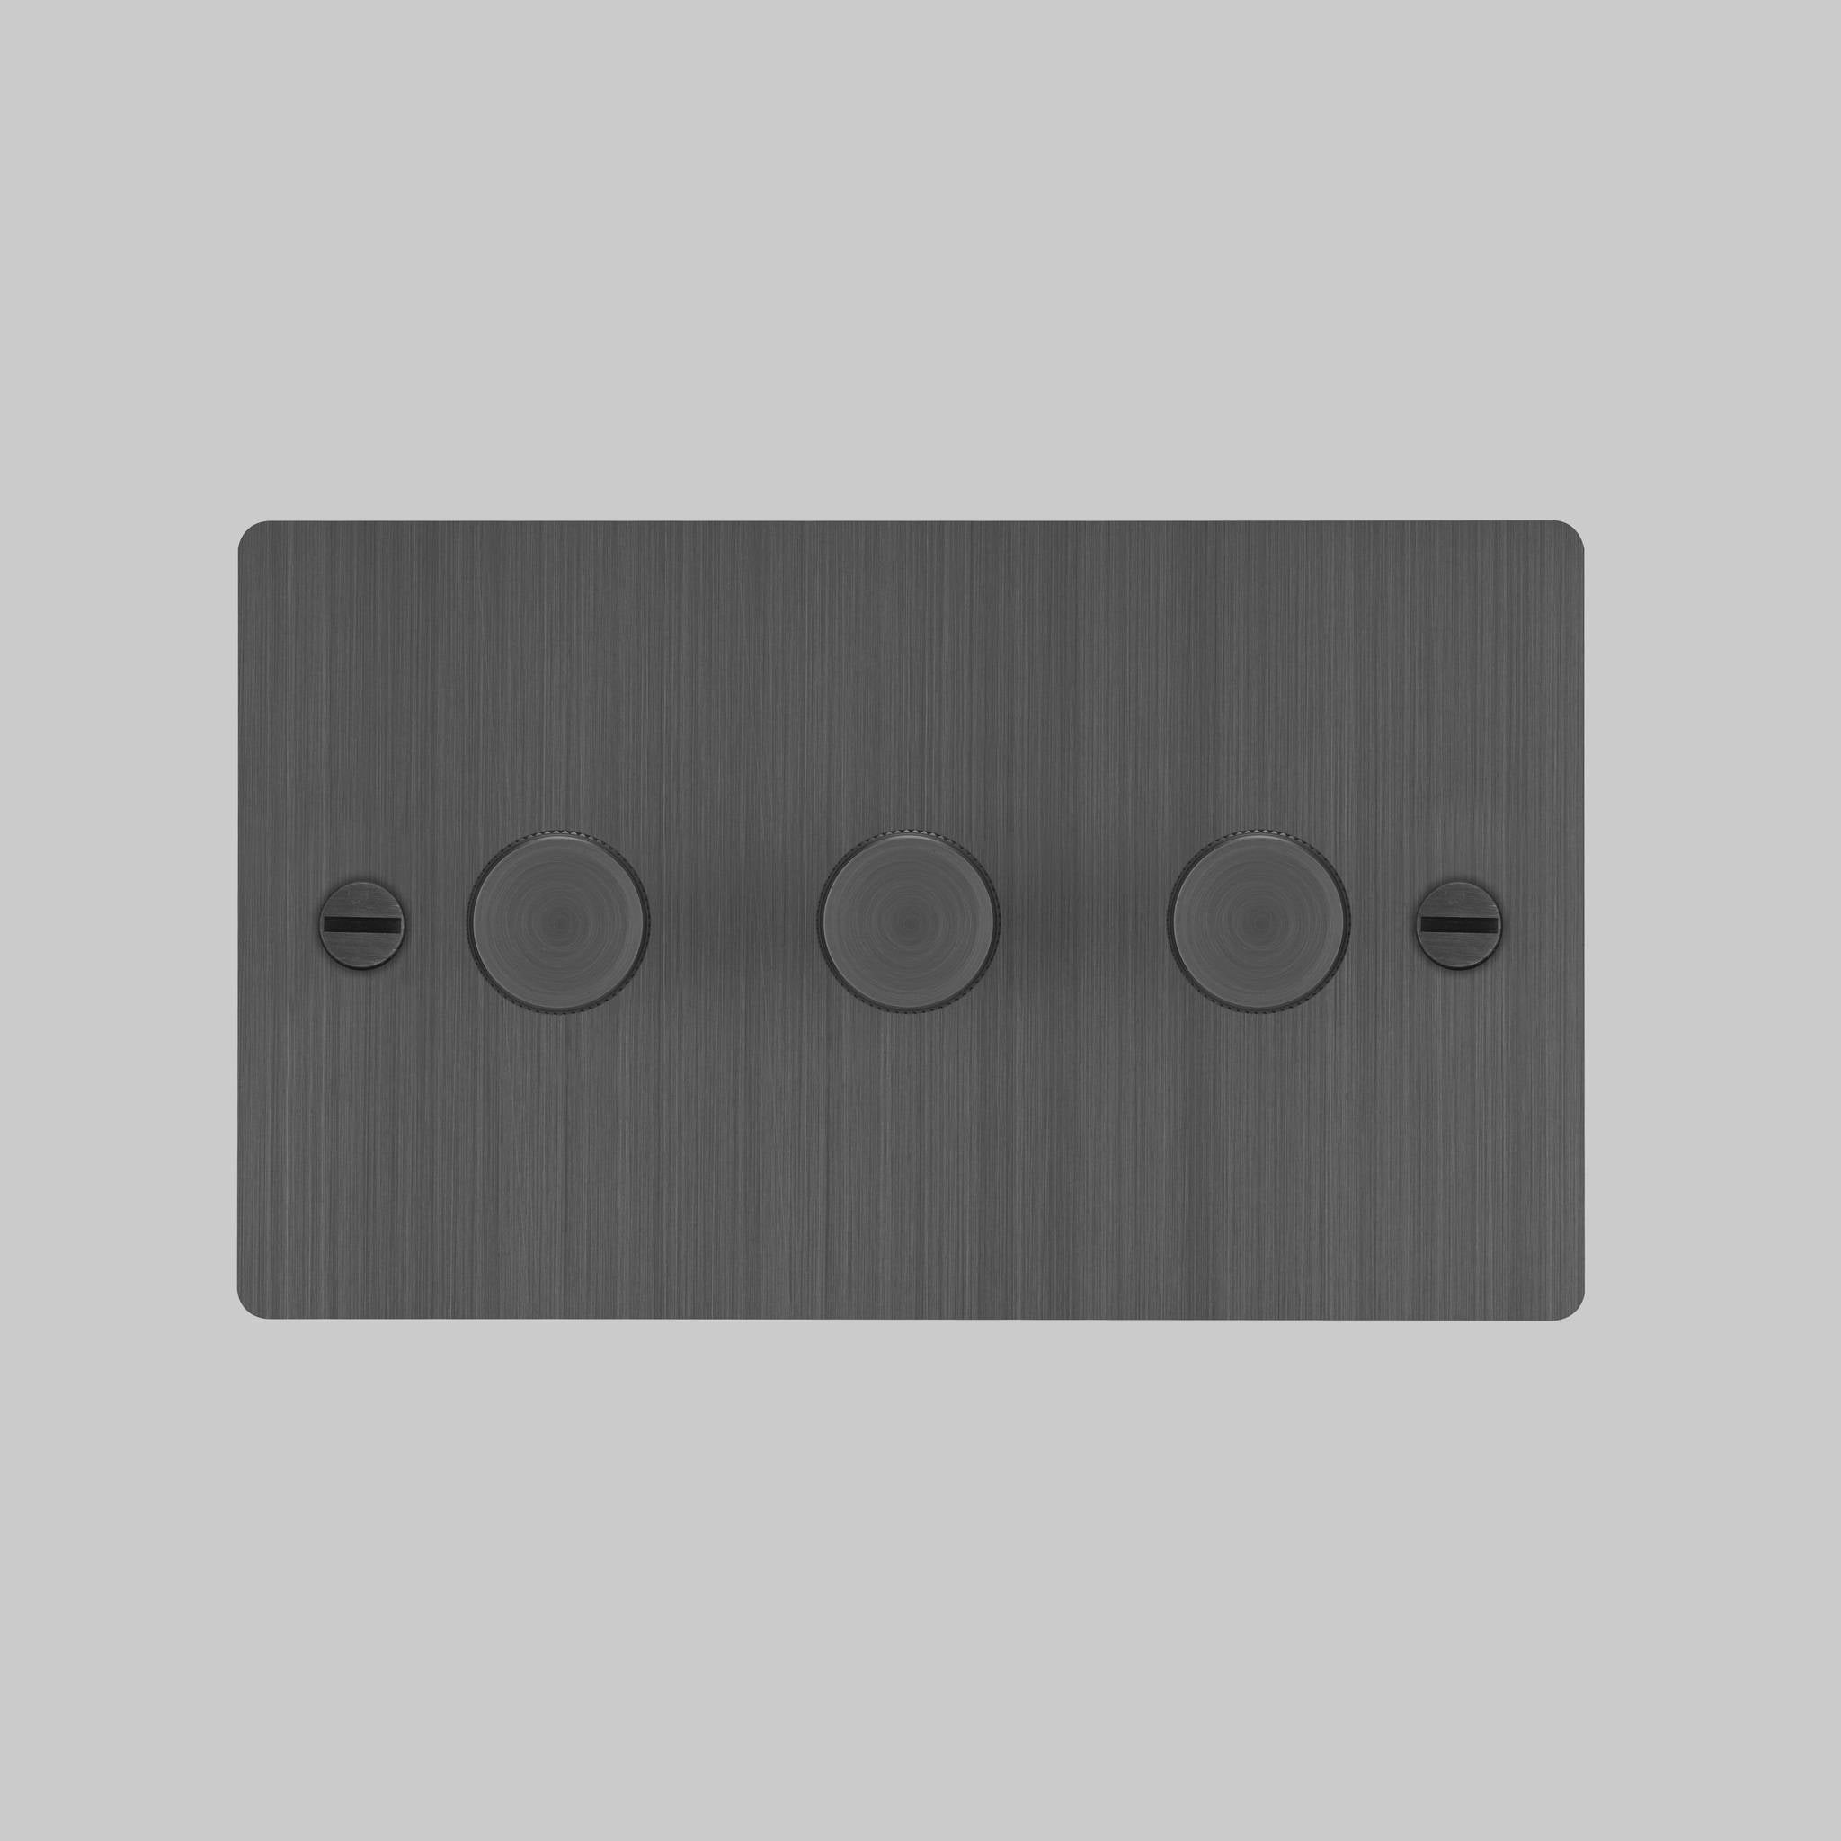
featured products:3G DIMMER / 120W / CROSS / SMOKED BRONZEBUILD YOUR OWN SWITCHES & SOCKETS
What were the first steps?

Fraser: I did it up myself actually first, just enough
to make it habitable. Then, I lived in it for a year to see what we could do
with it. Got Manny involved and we knocked everything down and began fresh.

Manny: Not going to lie – there were a lot of hidden challenges
but places and projects like these create a bond with you. You feel you must do
it justice.


Even the trees are protected, so you need to use piles instead of traditional
foundations so you don’t disturb the root systems. There’s also a lot of
coordination with the contractors to ensure everything was done right. We did a
lot of work ourselves, to make sure we stayed the course, which also means you
can be agile when new challenges arise along the way.

Fraser: To add to that, with it being in a conservation area, any changes underwent very detailed scrutiny from the heritage office, which in this case is Clapham Common Conservation Area. There are two separate signoffs, or layers of scrutiny, that any changes need to go through. It’s tough – it can be down to the millimetre.

How many of these projects have you guys done?

Manny: I’ve done a few of these types of projects, and
perhaps 80% of my projects are based in conservation areas, so most of my
design thinking has that baked in almost subconsciously.

I’m a big believer in the interventions between old meets new. There are
lots of ways to navigate the brief and the heritage priorities.

For our readers outside of the UK, talk us through what that ‘Conservation Area’ means for a developer.

Fraser: A pain in the arse!

Manny: It’s an area in which the architecture has
cultural or historical significance. These areas tend to have a dedicated
organisation or committee that oversees projects and grant approvals. It can be
anything from swapping out windows to repointing a façade, landscaping a garden
or installing a new kitchen.

You mention on Instagram that you’re approaching this renovation with a healthy respect for the roots of the property but want to bring a modernity to the home. How important is stewardship? And what newness are you planning?

Manny: By knowing the planning pushbacks from the
outset, we had a strong blueprint for what we could do to add our touch to it.
For example, you have limitations with adding mass, but you can make it
lighter. You can strip the interior layout back a little to open up the spaces,
frame the views and embrace natural light. You can also embrace the local
materials and find new ways of playing with them. So, we’re doing things like
stacking brick for structural support instead of using a more modern concrete pillar
and finding other new ways to intervene with the architecture using bricks – a
very traditional ‘London’ material.

Fraser: Grade II listed means the front of the house is
untouchable, but inside and around the back, you can be more expressive. We
wanted to celebrate the architecture rather than compete with it. We analysed
what’s out there and most coach houses look the same. So, while we have retained
the character, we wanted to introduce a design for today, with new design and
building methods.

Manny: I’d say that it feels designed. It feels
deliberate. We wanted to show people that you can do this if you’re willing to
embrace the risk and be bold. A listed project or piece of architecture with a
story to tell and honour shouldn’t scare you off.

Fraser: Some people buy Grade II listed properties and
feel that the interiors need to match the outside. But we feel that approach is
slightly outdated. You can celebrate the heritage while also celebrating
creativity, so this was our approach.

Are you planning any changes to the internal layout?

Fraser: Some of the biggest transformations have been
architectural. We relocated the kitchen to the front of the house to get more
light. Added an extension. Lowered the entire floor by 300mm on the ground level.
Added a separate garden studio to make it more flexible for people working from
home or remotely. Two bedrooms with two ensuites and a WC. The bedrooms are
actually still the same size even though we’ve added new rooms.

Manny: Everything has been a deliberate move to
reflect a modern lifestyle in a space like this. Coach houses are not huge so
you need to be intelligent. There’s no dead space. Integrated storage, hidden
storage everywhere. Utility is important and you need it, so we’ve used lots of
architectural magic tricks. When we bought it and began work The Coach House
was 880 sq ft (around 80sqm), now probably about 1,200 sq ft (110sqm). Id’ say
the way the London market is today, 90sqm is like the minimum for a three-bed.

Something we’ve noticed in London over the years is that actual size is
less important than build quality or how well designed a space is. Quality over
quantity. Even more so with the younger generation – they are looking for
quality and function more than just space or number of rooms. They’re mindful
of cost as well, of course, but they’re seeking that high level of execution.
That’s a big shift in mindset and attitude to property, especially here.

At what stage do you begin to think about details?

Fraser: Most people would assume that the detail
specification comes in at the end. But we start thinking about it from day one
and it informs the project and its outcome. Some of the smallest decisions have
the biggest impact because those are the things you’re interacting with every
single day. It’s super important. We’re very obsessive about the details. It
elevates the hard work you’ve done architecturally. A property is tangible and
if the sense of touch is not up to scratch, it does a disservice to your work.

Manny: Clients want you to visit their properties to
get a feel for the existing space before developing a project. So, for example,
we carry samples of B+P products to clients and it often sparks new
opportunities and gets them excited because it helps visual actual finishes
that will be used throughout the property.

Fraser: From an architectural perspective, you’re
looking to add value to every inch of a property. From an interior design
perspective, we’ve thought about all the finishes and touches. Everything is
nuanced and considered.

I was given advice to live in a space if you can, before you begin to
renovate it, because you can understand how the building functions. How does
the light come into it? Are the switches and touchpoints in the right place? You
really do get a deeper understanding of how a space or building works when
you’ve spent real time in it.

Manny: In this case it gave us insight into potential
paint colours. Because Fraser was living here, we noticed how the colour on one
wall was perceived from lower down to higher up on the same wall and could
adjust accordingly. Exploring materials on site in the actual light the
property gets, is very important for us.

You’ve used some great B+P detailing, walk us though that.

Fraser: We went for Cross for everything. It’s got a
great hand feel that fits The Coach House. We both knew B+P before this project
began. We have a great relationship with the team and you’re easy to work and
collaborate with. For us as interior designer & architect, it felt like we
were joining a family.

Manny: I feel like you guys do the storytelling so
well. When I spec something, I want to be able to talk about and vouch for what
I believe in. We’ve had you guys come to site and bring samples to the
workbench. It’s empowering to design like that with a brand that goes the extra
mile. Practice what you preach.

Fraser: We align with a
brand that wants to challenge the norm a little. You’re premium but you don’t
just follow the crowd. You offer that twist and we want to offer that too.

How does The Coach House look now? Finished yet?

Manny: It’s close but there’s some last finishing refinement
left to do. Plants have gone into the garden. Some of the joinery is still in
production and final touches to make it feel a home.

Fraser: When we’re done, I think this will act as our
show home and maybe we’ll use the garden studio as our own studio. So, people
can see what we’re capable of in a physical context and then kickstart their
own journey.

Manny: It’s worth noting, we work regularly with a specific
trusted contractor too, so retaining the property means we can showcase his
craft and quality of execution.

Fraser: Yes, we pride ourselves on the quality of
finish. So, it’s important that we can stand behind our build quality and
actually show it in the flesh to a client.

What’s next?

Manny: Besides our bread-and-butter bespoke high-end
properties in London, we want to embrace Mediterranean design and starting to
expand to Greece to begin with. We want to explore the local craft, maybe bring
some of that back and definitely loop in B+P. Every project we take on is
different, which is the beauty of it. The process changes and the briefs are
always different.

Shop the story

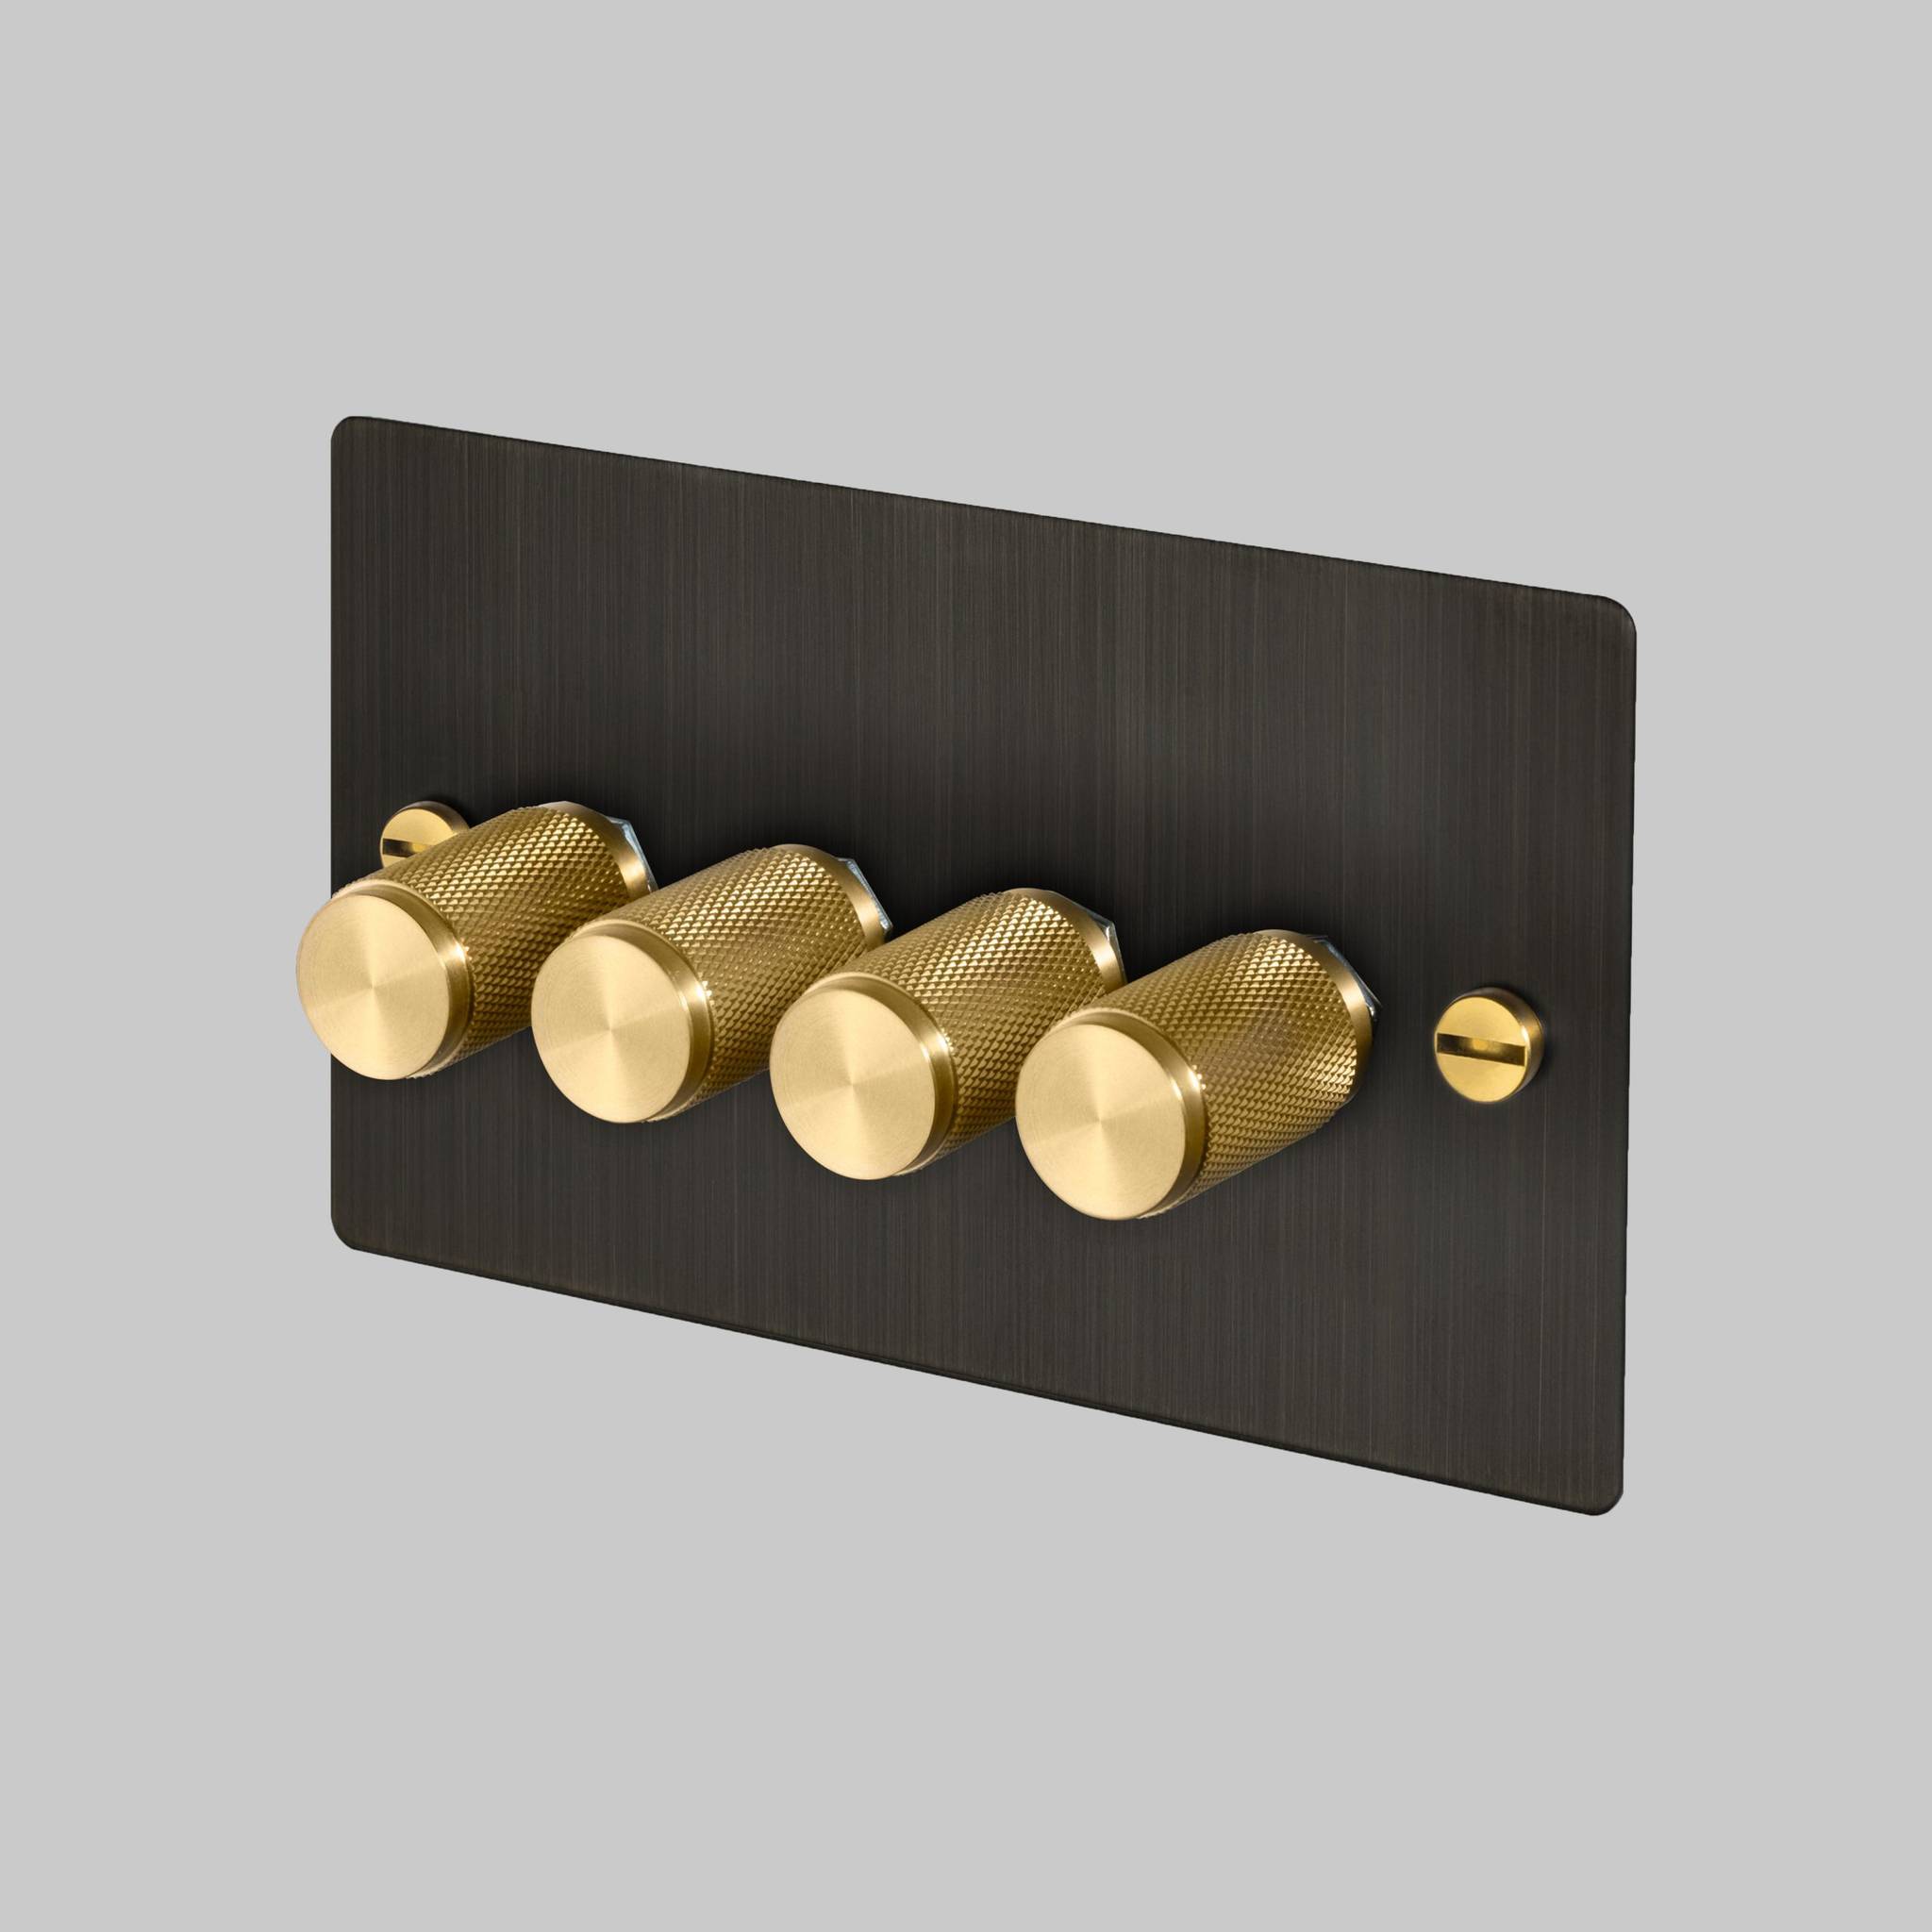
4G DIMMER / 120W / CROSS / SMOKED BRONZE4G DIMMER / 120W / CROSS / SMOKED BRONZE
4G DIMMER / 120W / CROSS / SMOKED BRONZE Prix de vente£160.40 Prix normal£230.00
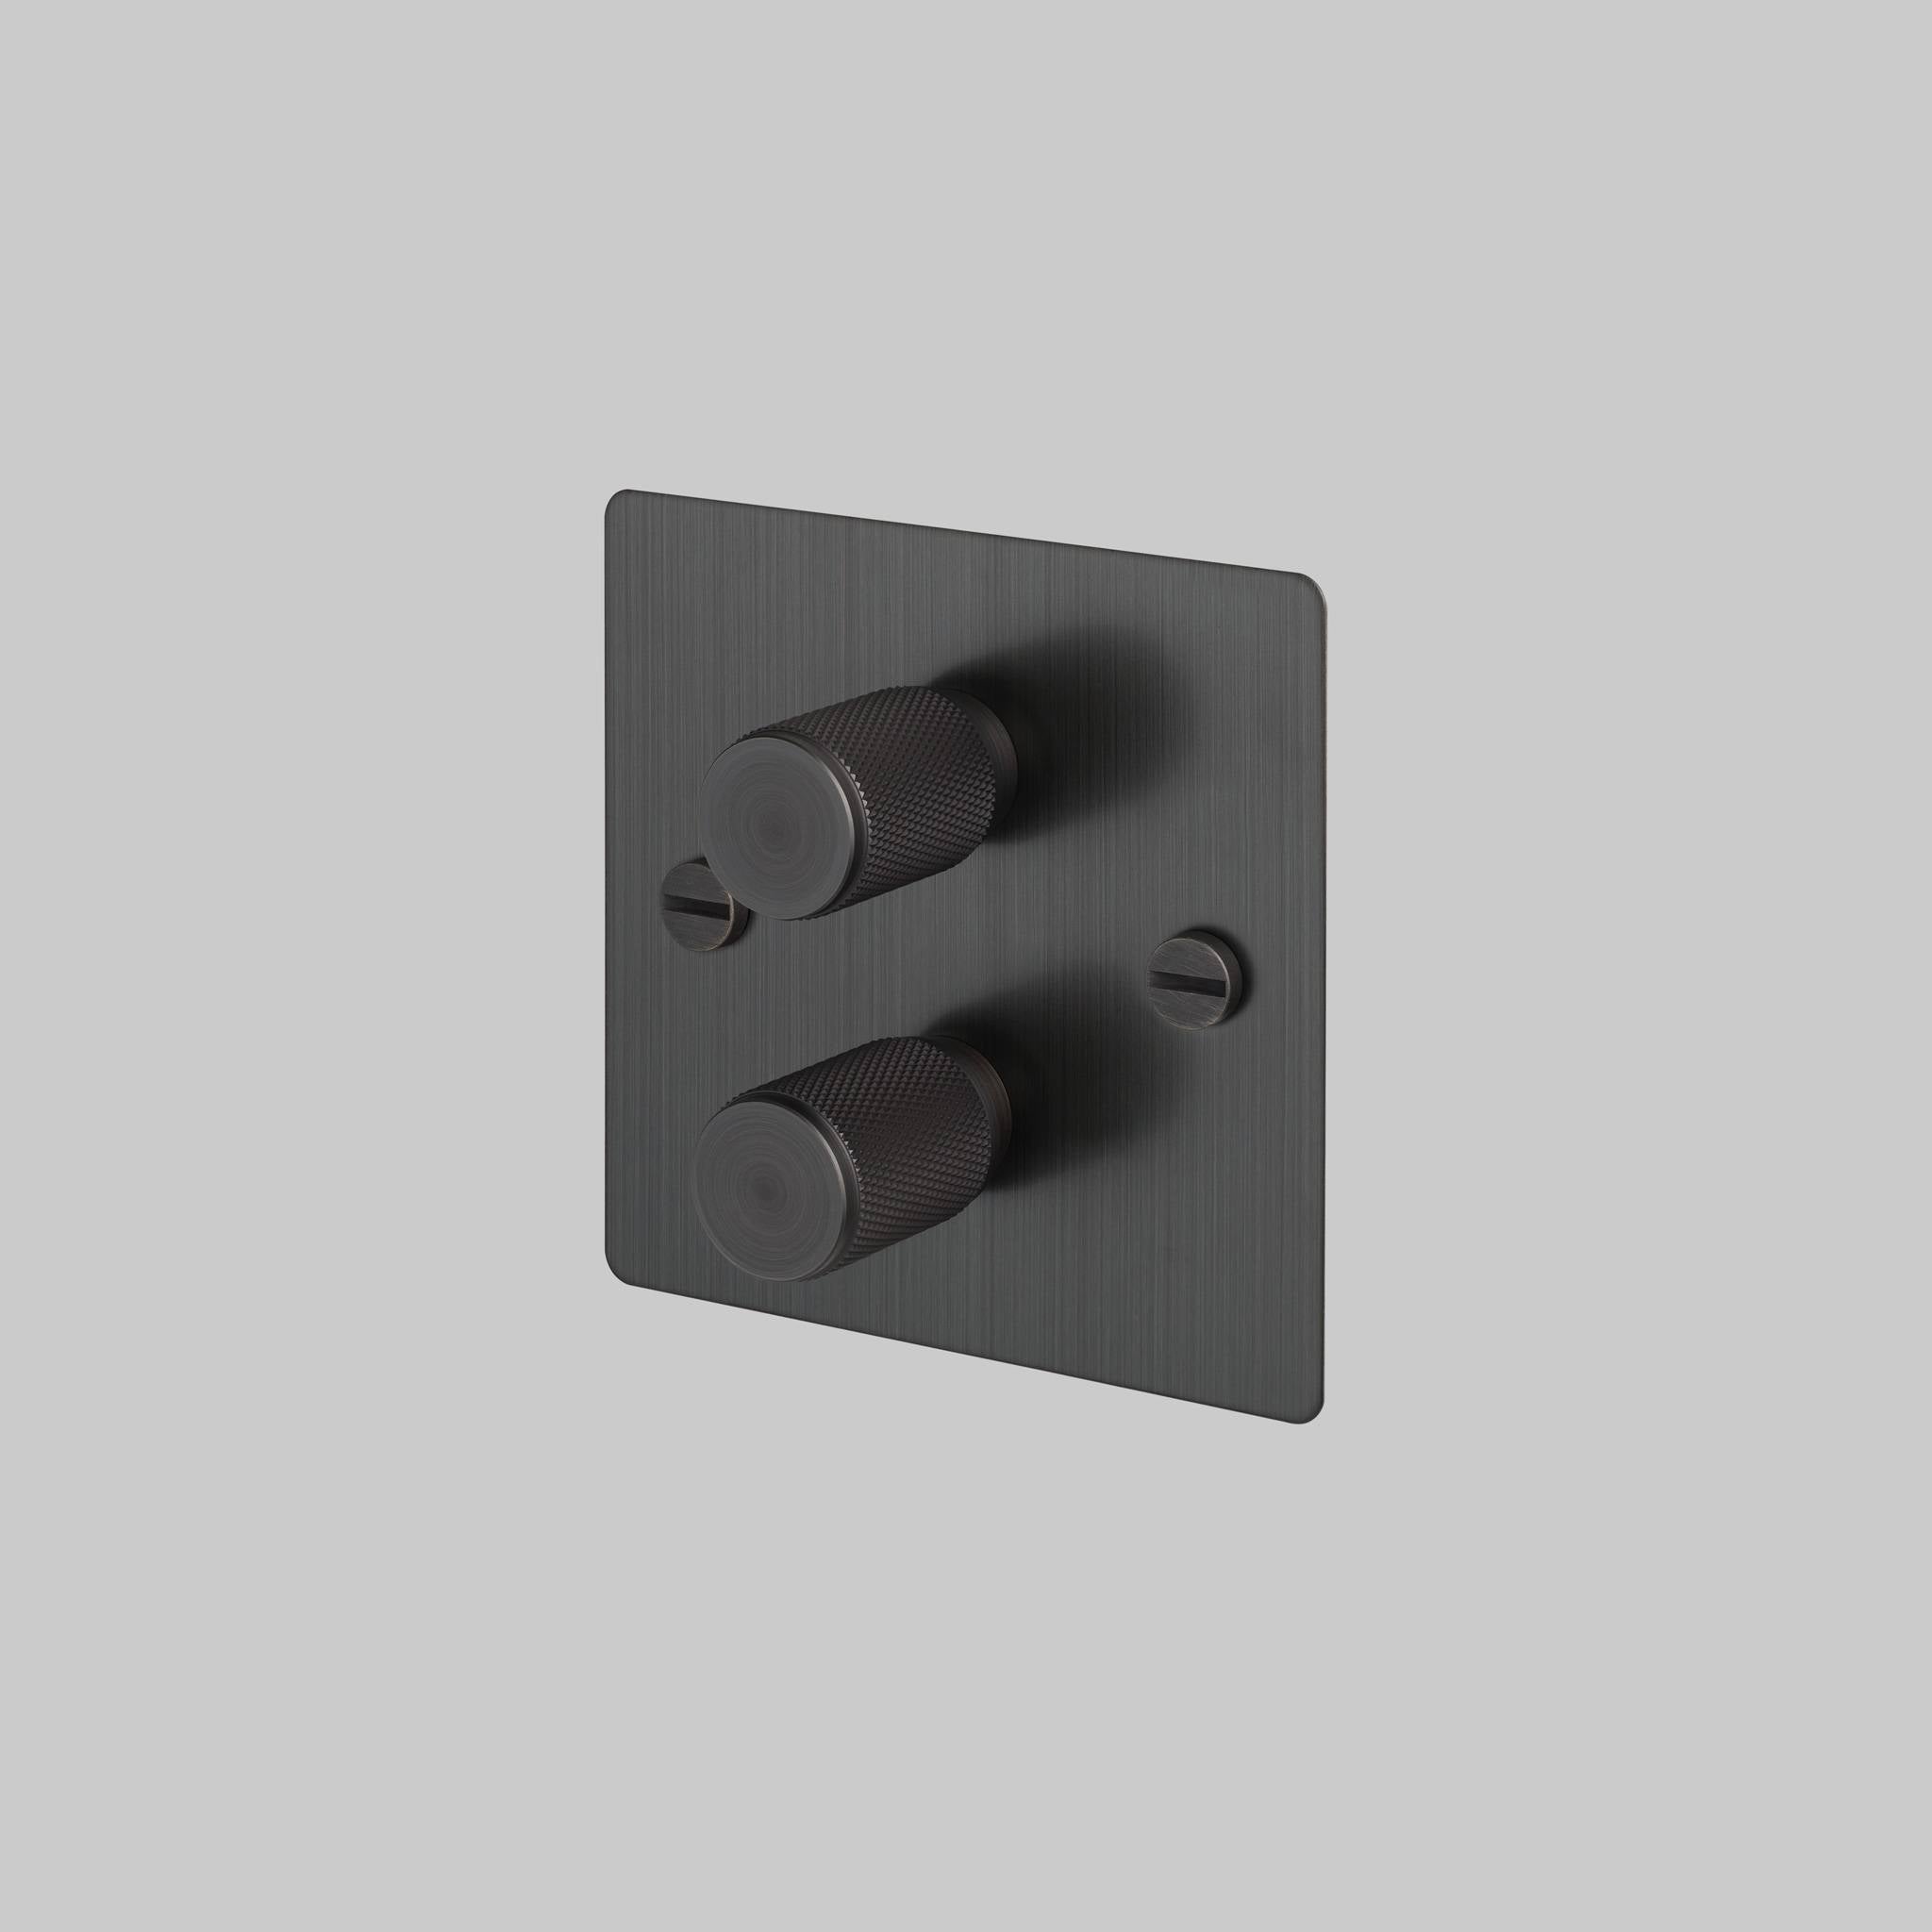
2G DIMMER / 120W / CROSS / SMOKED BRONZE2G DIMMER / 120W / CROSS / SMOKED BRONZE
3G DIMMER / 120W / CROSS / SMOKED BRONZE3G DIMMER / 120W / CROSS / SMOKED BRONZE
BUILD YOUR OWN SWITCHES & SOCKETSBUILD YOUR OWN SWITCHES & SOCKETS
BUILD YOUR OWN SWITCHES & SOCKETS Prix de venteA partir de £29.00